3171 Sturbridge Court
View + 43 more images

3171 Sturbridge Court

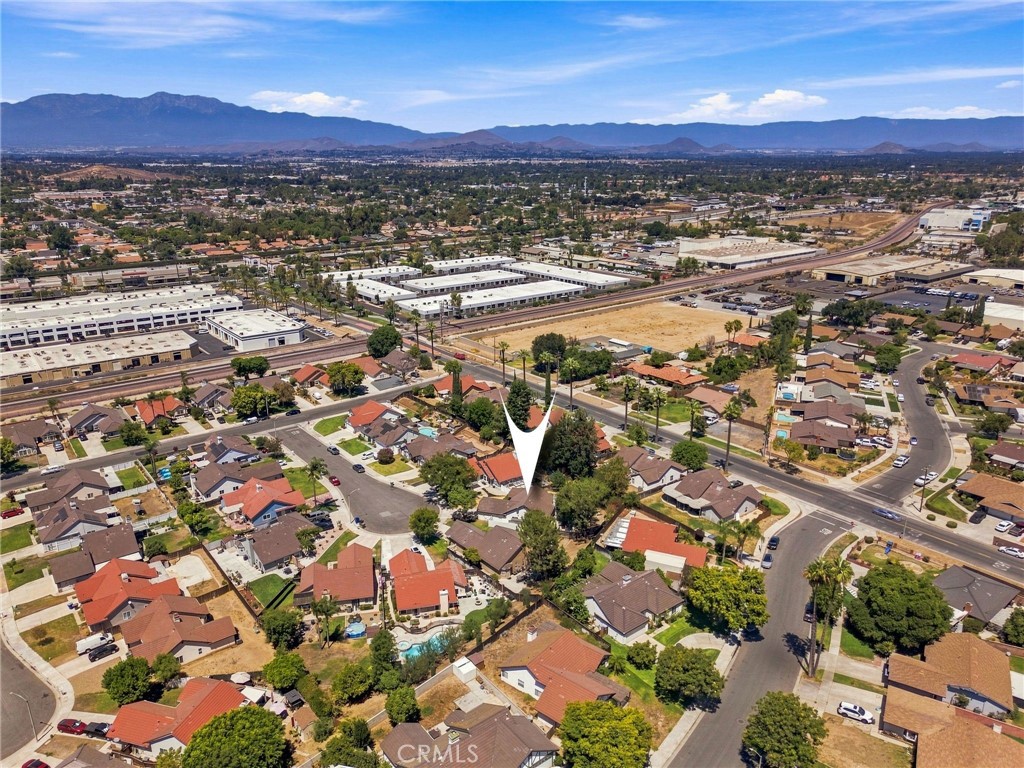
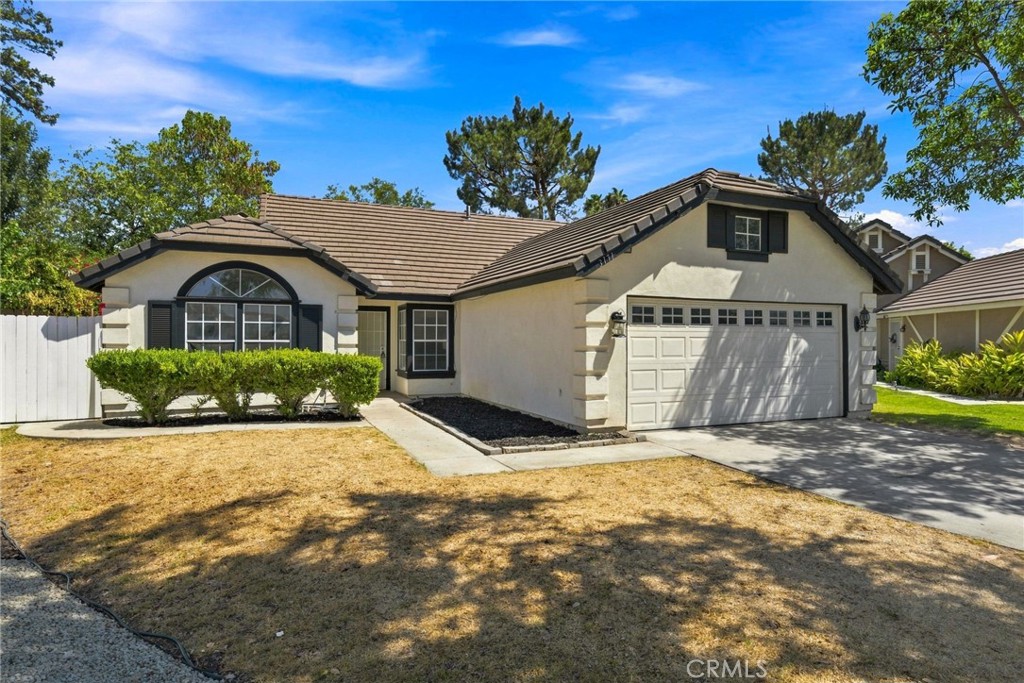
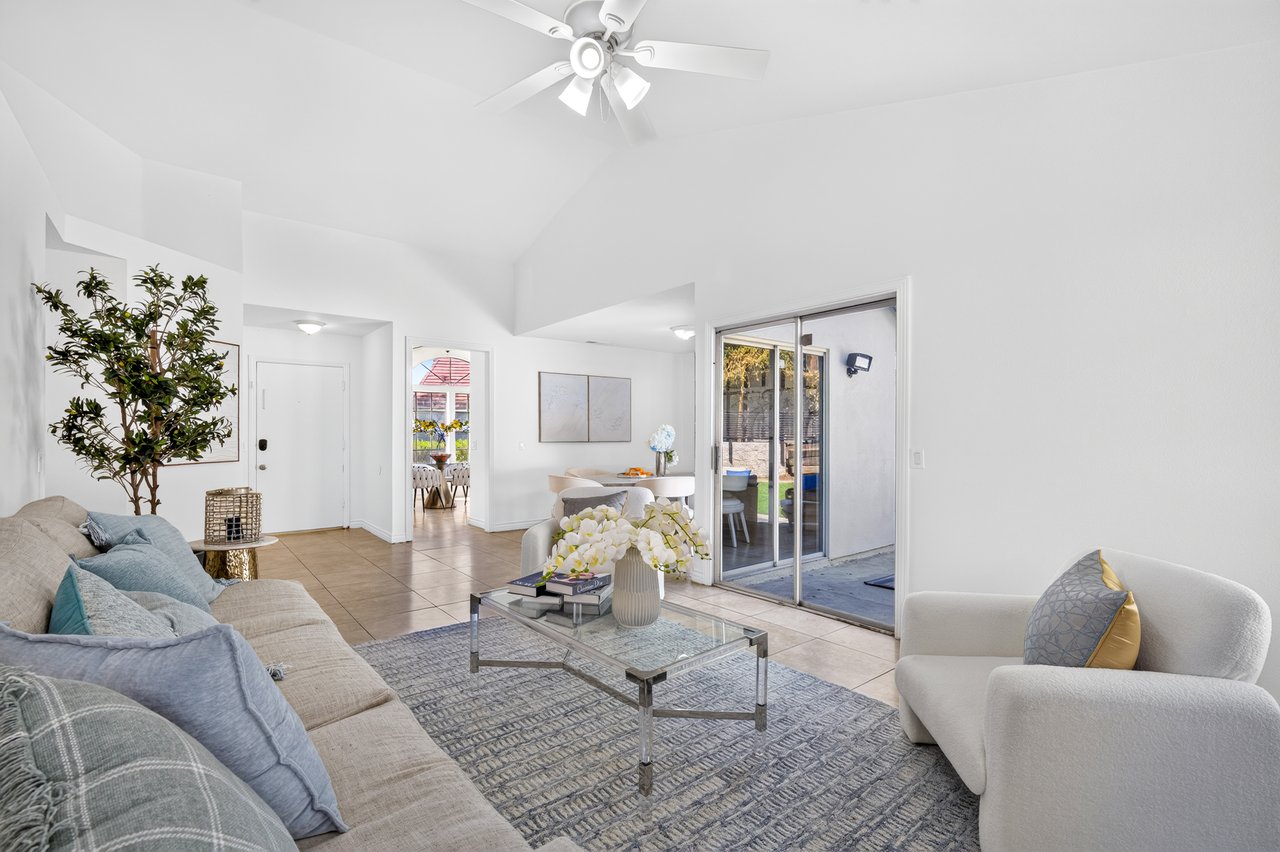
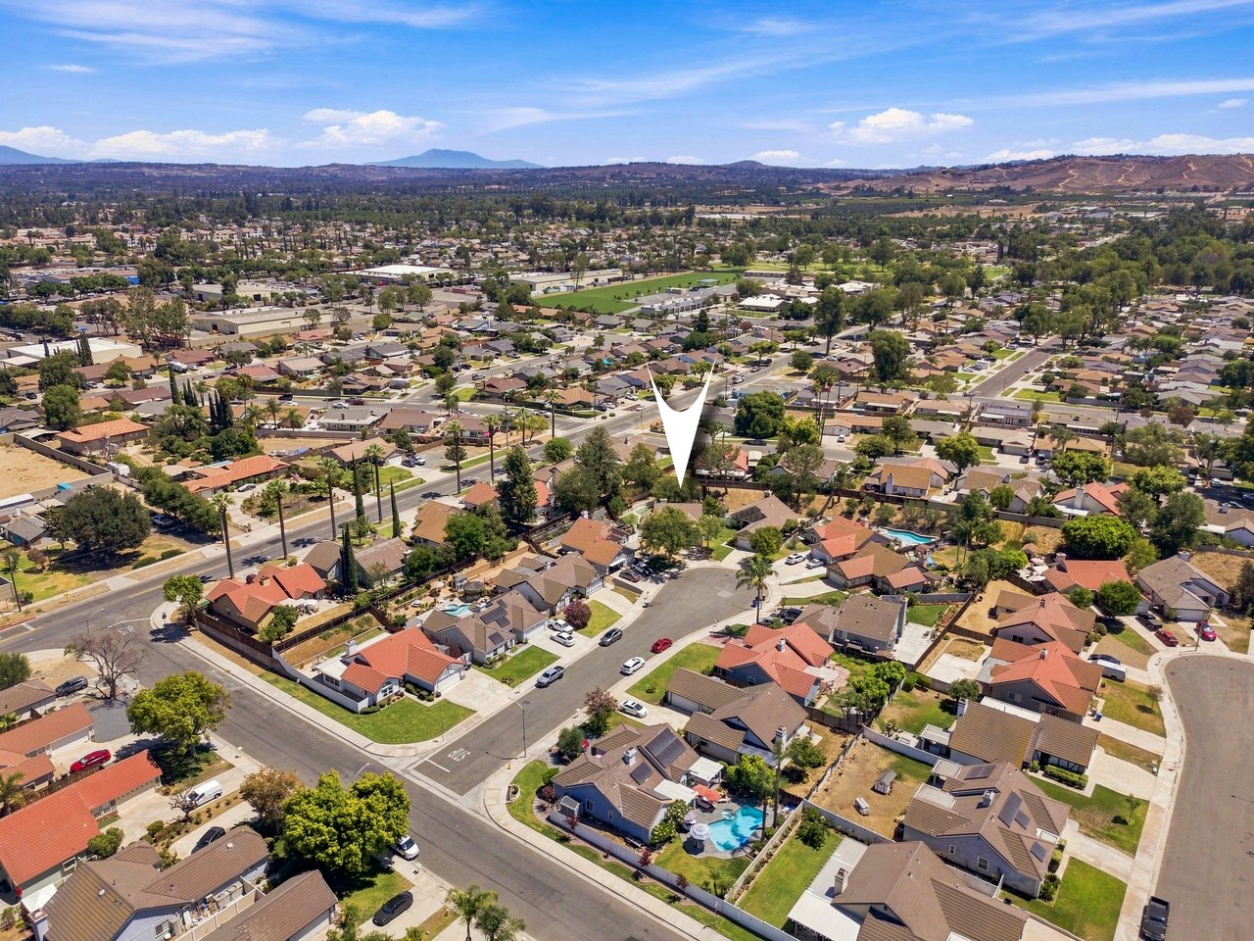
Tucked away on a quiet cul-de-sac, this charming single-story home offers 3 be…
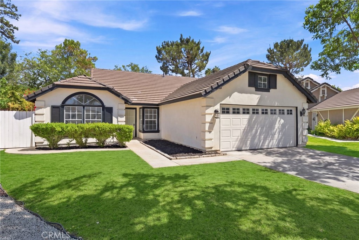
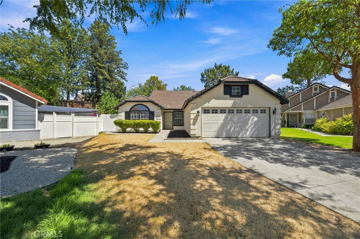
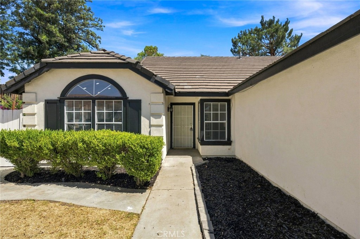
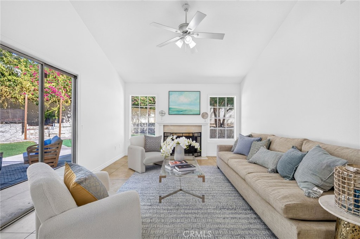
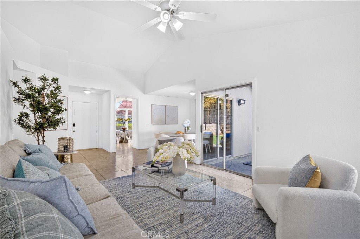
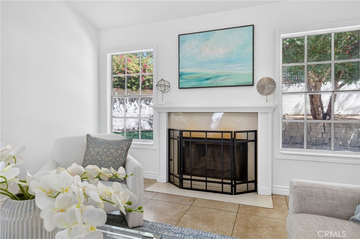
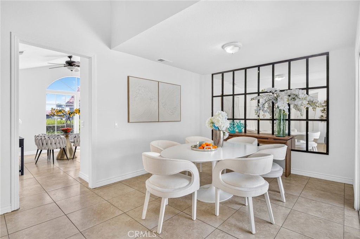
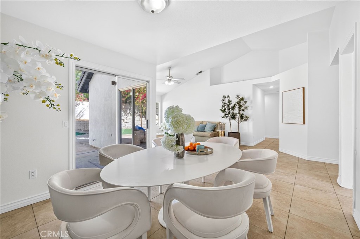
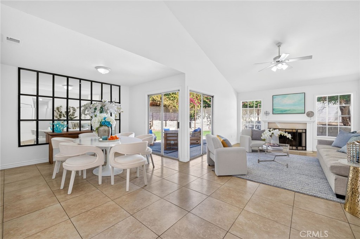
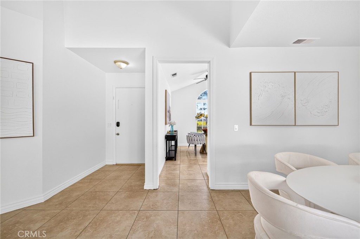
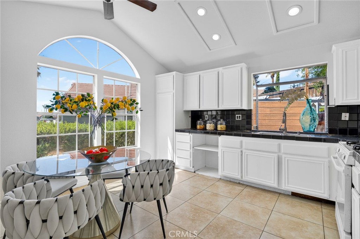
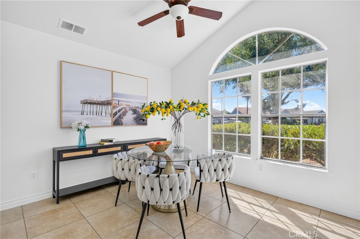
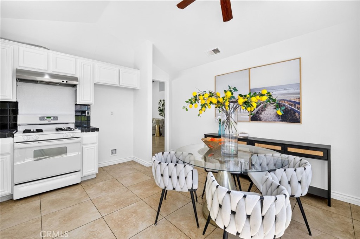
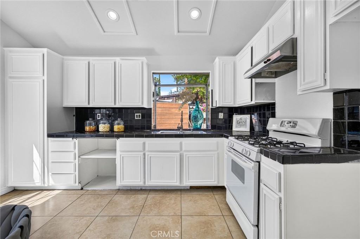
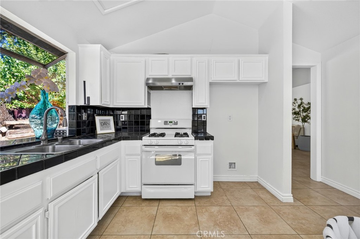
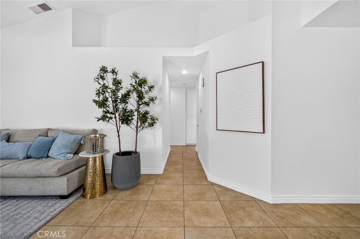
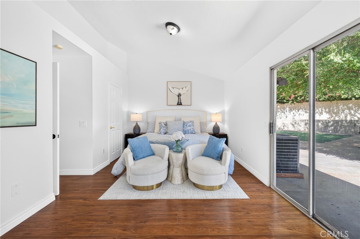
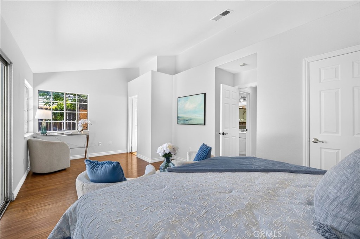
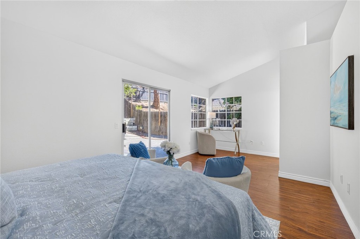
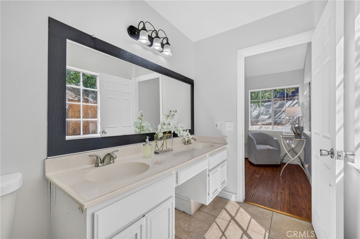
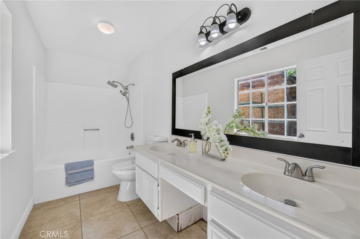
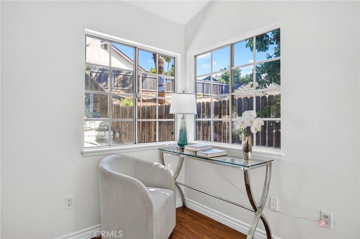
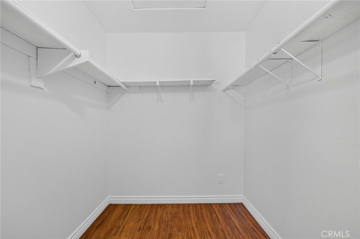
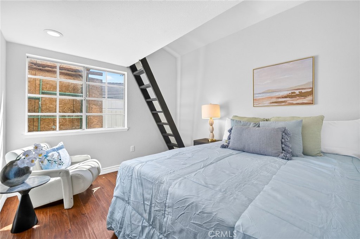
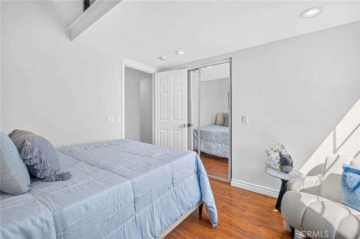
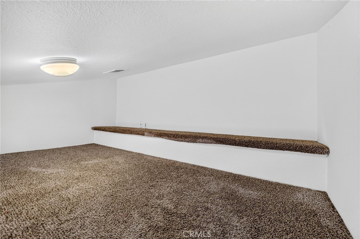
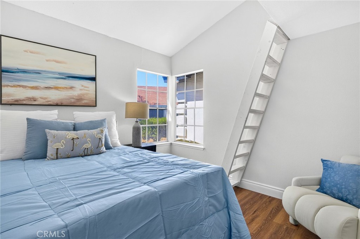
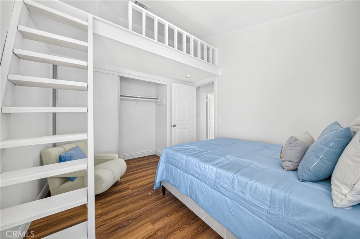
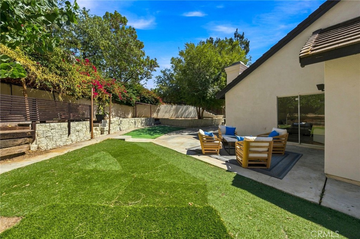
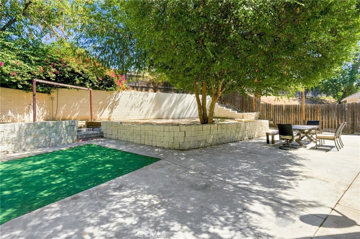
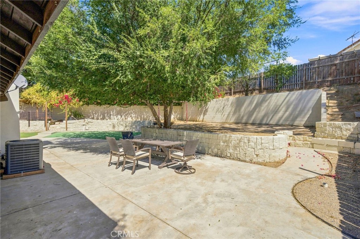
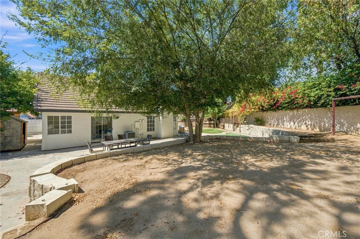
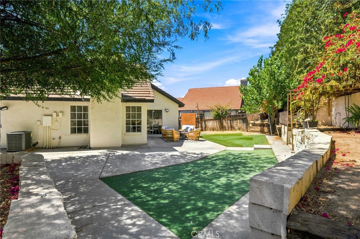
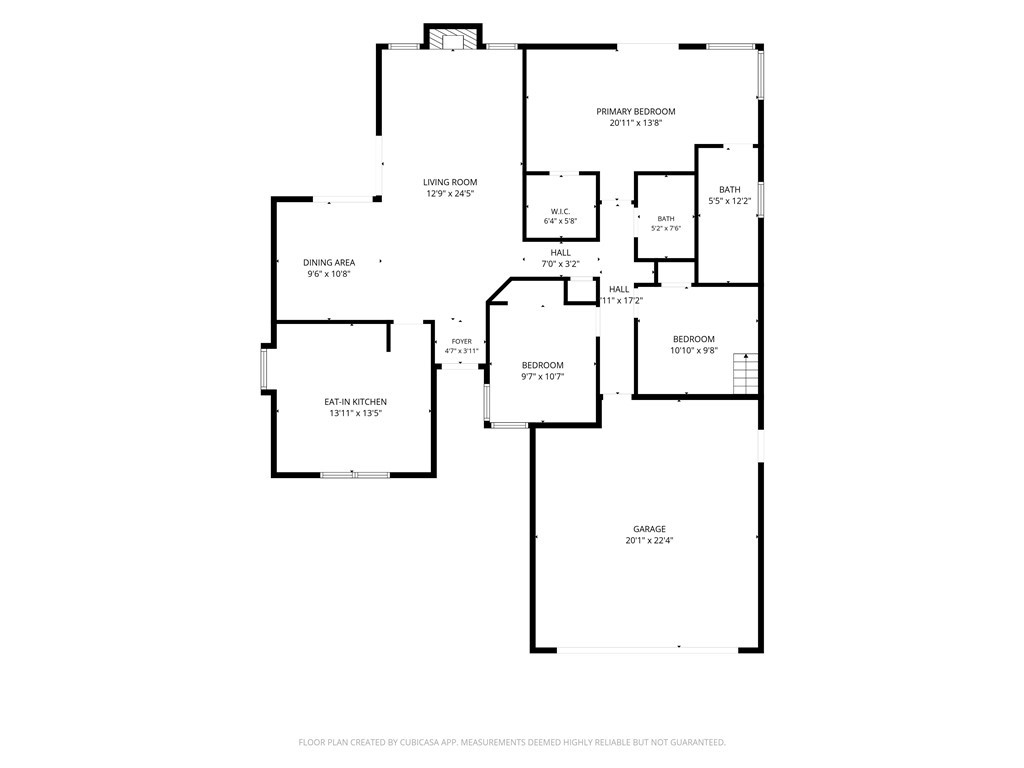
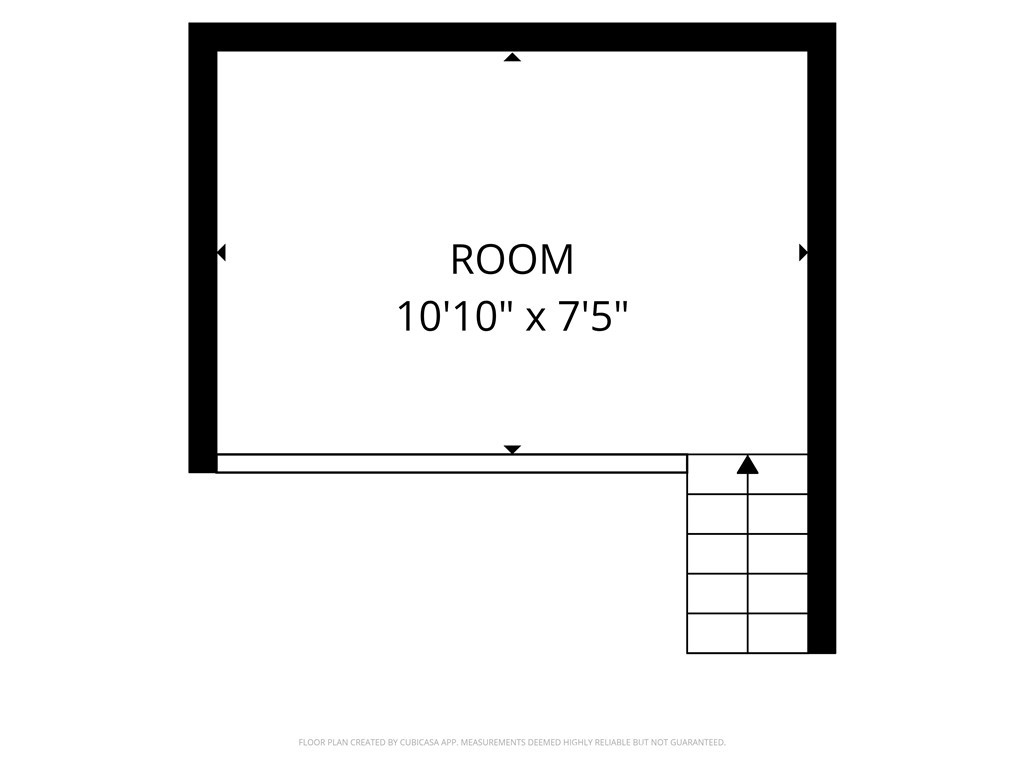
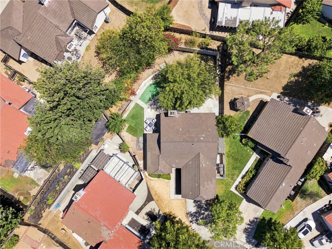
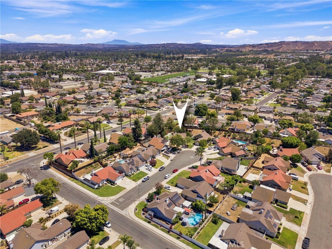
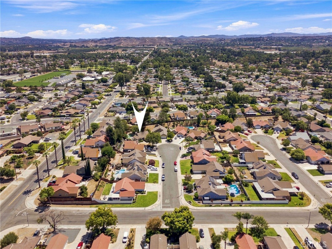
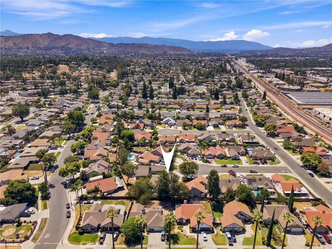
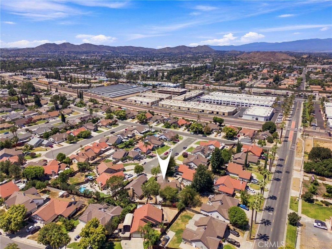
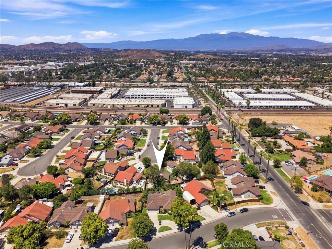
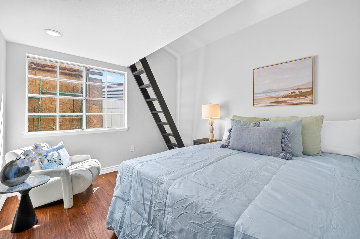
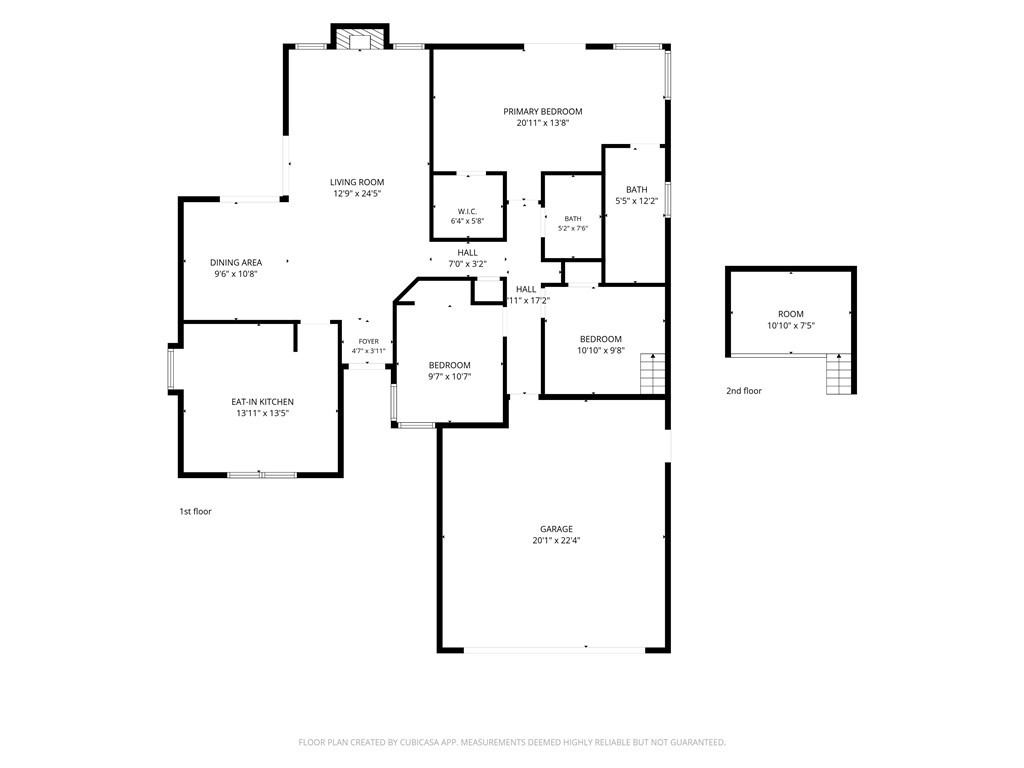
Tucked away on a quiet cul-de-sac, this charming single-story home offers 3 bedrooms, 2 bathrooms, a spacious lot, and a functional open floor plan designed for comfortable everyday living. Step inside to wood-style flooring throughout, a welcoming living room with fireplace, and an open kitchen featuring plenty of cabinetry and storage. Two bedrooms offer unique loft spaces, ideal for additional storage, a workspace, or flexible use. Sliding glass doors from both the living room and primary bedroom provide easy access to the generous backyard, featuring an uphill slope for added privacy and plenty of room to relax, entertain, garden, or create your own outdoor retreat. An attached 2-car garage and large driveway provide ample parking. Conveniently located near shopping, dining and entertainment, including Galleria at Tyler, GLO Mini Golf, Castle Park's amusement rides and mini golf, and nearby movie theaters, with easy access to the 91 Freeway. A great opportunity to enjoy a single-story home with a large lot, privacy, and plenty of shopping and entertainment nearby.
Show More

1987 Year Built

3 Bedrooms

2 Total Bathrooms

1,396 Sq.Ft. Living Space

8,276 Sq.Ft. Lot Size

2.0 Garage Spaces

thumbnail
Play 3D Matterport Walkthrough

Mortgage Calculator

Estimate your monthly mortgage payment, including the principal and interest, property taxes, and HOA. Adjust the values to generate a more accurate rate.

All estimates are provided for informational purposes only. Actual amounts may vary.
$0,000 Your Payment 20 15 65
$0,000 Your Payment
 
 
Interior
Bedroom
3 Beds
Bathroom
2 Baths
Full Bathrooms
2 Full Baths
Laundry Room
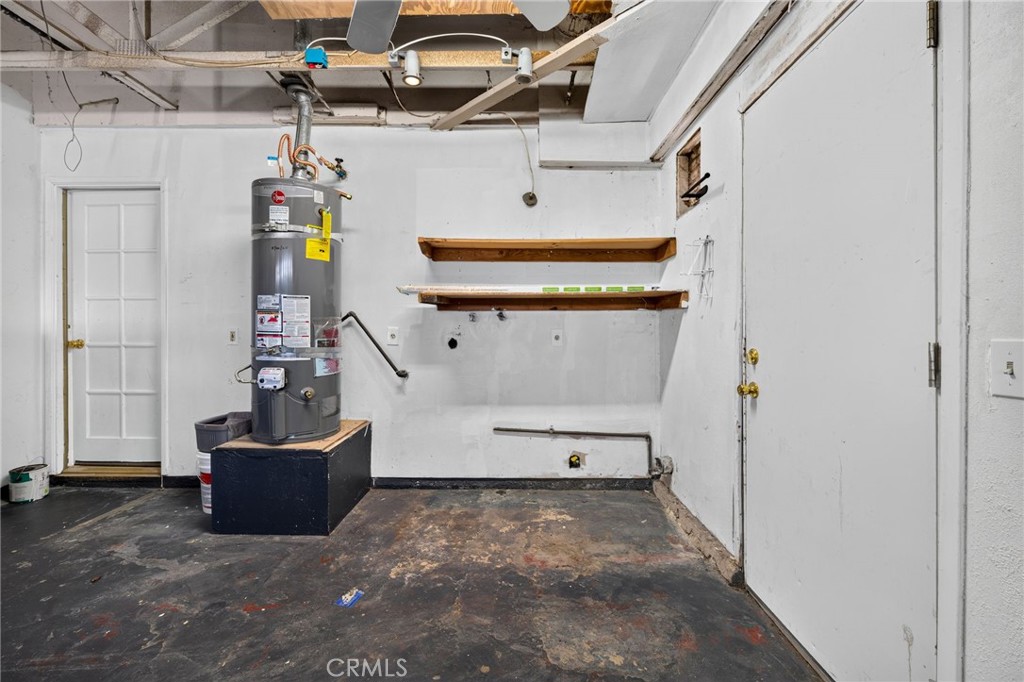
Inside, In Garage
Flooring
Wood
Fireplace
Living Room
Other Interior Features
Ceiling Fan(s), Separate/Formal Dining Room, High Ceilings, All Bedrooms Down, Loft
Exterior & Building
Stories
1
Garage Spaces
2.0
Water Source
Public
Utilities
Electricity Connected, Natural Gas Connected, Sewer Connected
Pool
None
Roof
Slate
Lot Features
Back Yard, Cul-De-Sac, Front Yard
Parking
Attached Carport
Heat Type
Central
Air Conditioning
Central Air
Sewer
Public Sewer
Lot & Area
Status
Inactive
Living Area
1,396 Sq.Ft.
Lot Size
8,276 Sq.Ft.
MLS® ID
PW26182884
Type
Residential
Year Built
1987
View Description
Neighborhood
School District
Alvord Unified
Finance
Sales Price
$600,000

What’s my home worth?

  • Instant property valuation
  • Expert advice
  • Sell for more

Let’s connect

Ace Nguyen

EM

Ace Nguyen

Team Leader

Team Leader

Ace is a go getter and will go out of his way to make sure his clients get what they need.

Show more

License# 02131779